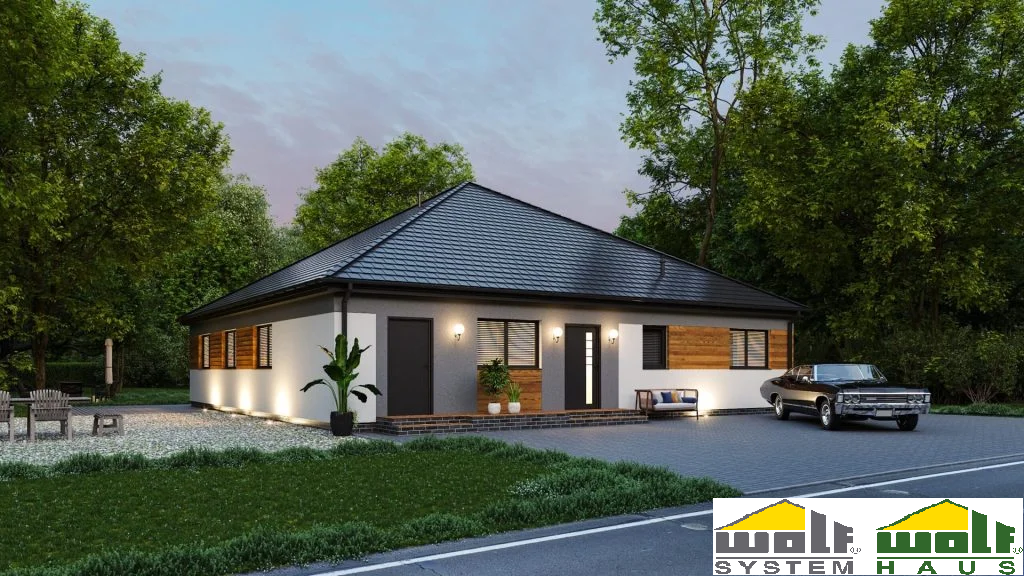
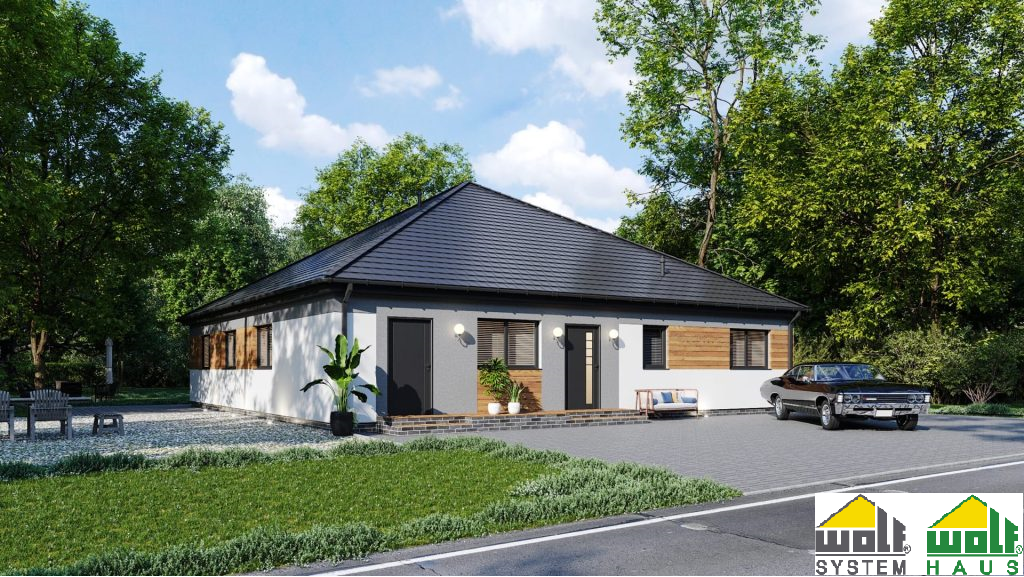
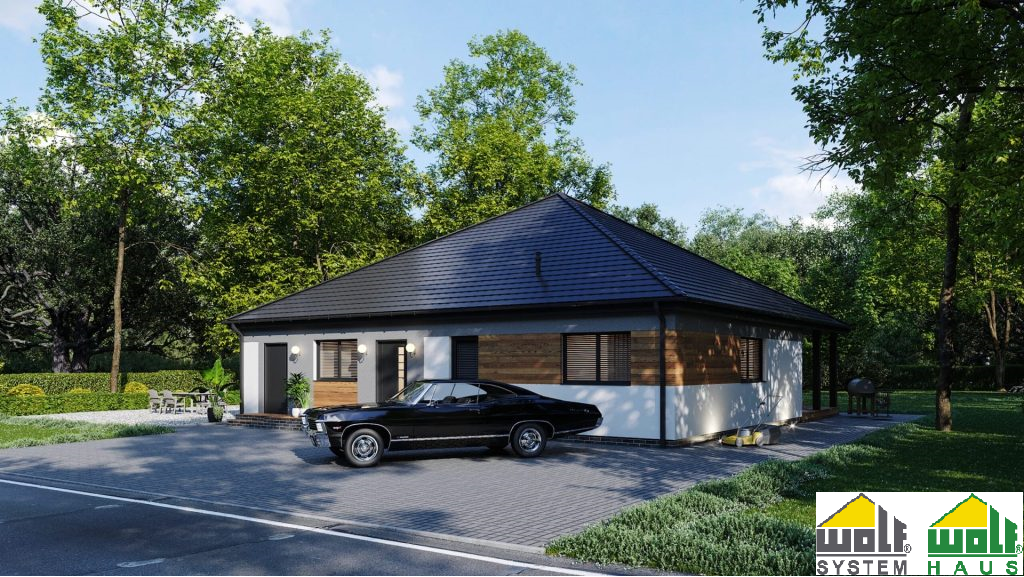
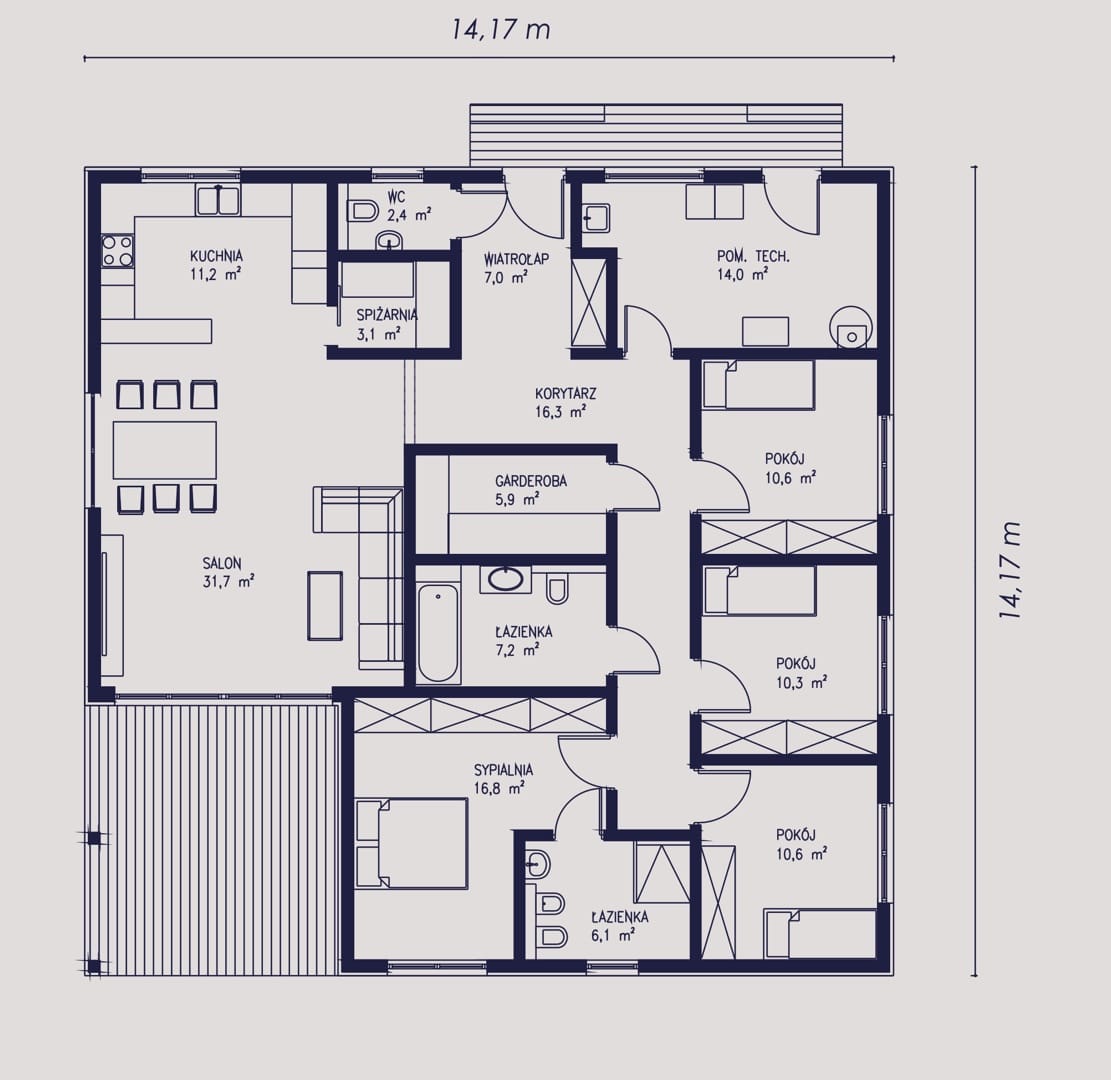
The Karo project provides all household members with comfortable conditions for using both the day and night part of the house, thanks to the appropriate arrangement of rooms. 4 rooms, 3 bathrooms, a dressing room, a pantry and a technical room – all this to provide residents with maximum comfort in everyday life. In addition, a spacious and bright living room combined with a kitchen, which are the center of home life. The whole is located in over 150 m2 of usable area. The imagination of our clients is our inspiration. At WOLF Haus, we give you the opportunity to freely shape the space in your home so that it is 100% tailored to your individual needs and vision.