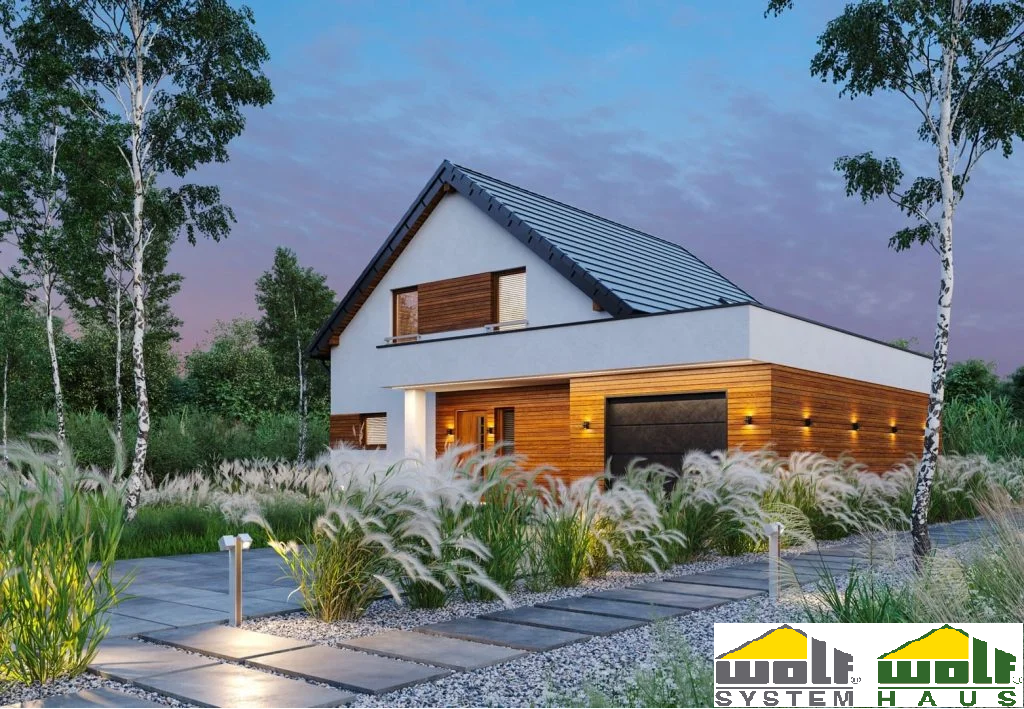
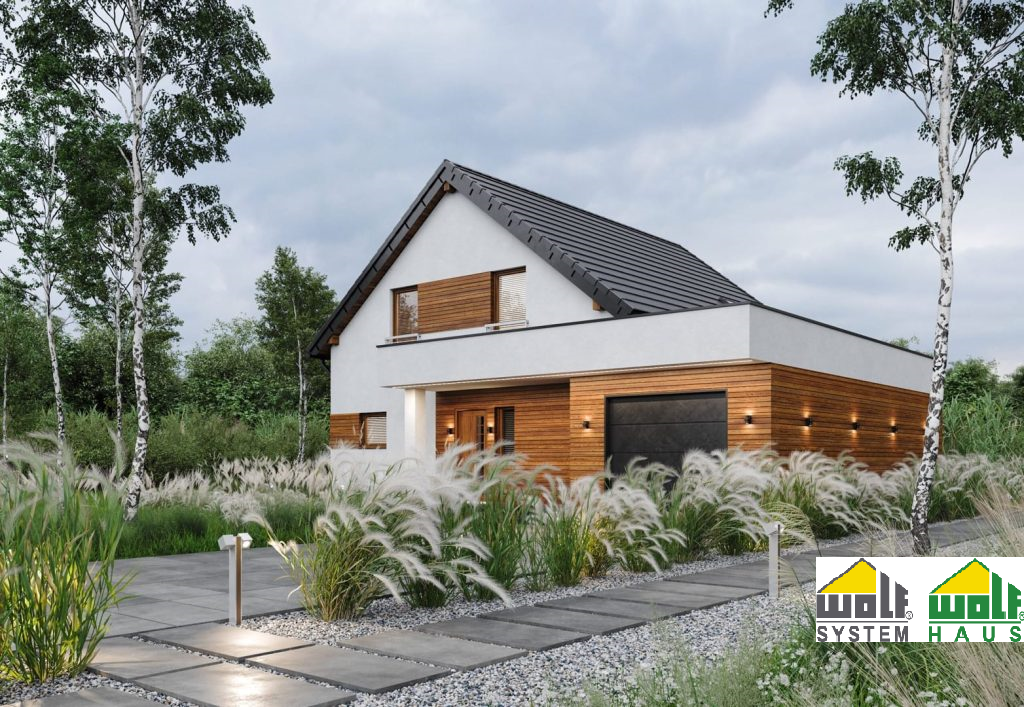
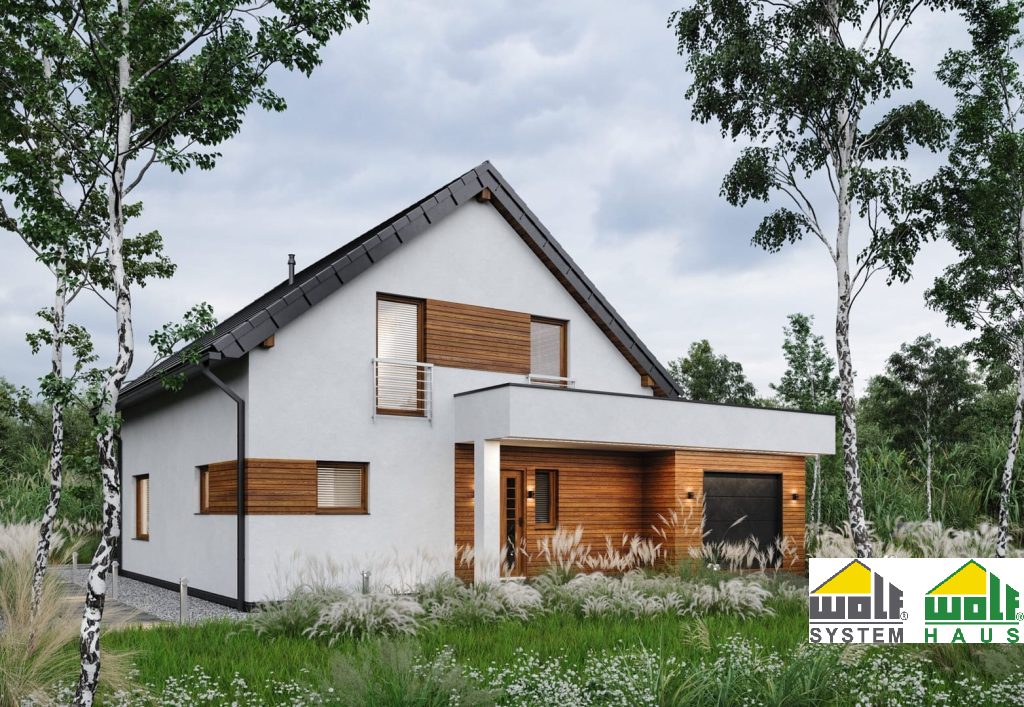
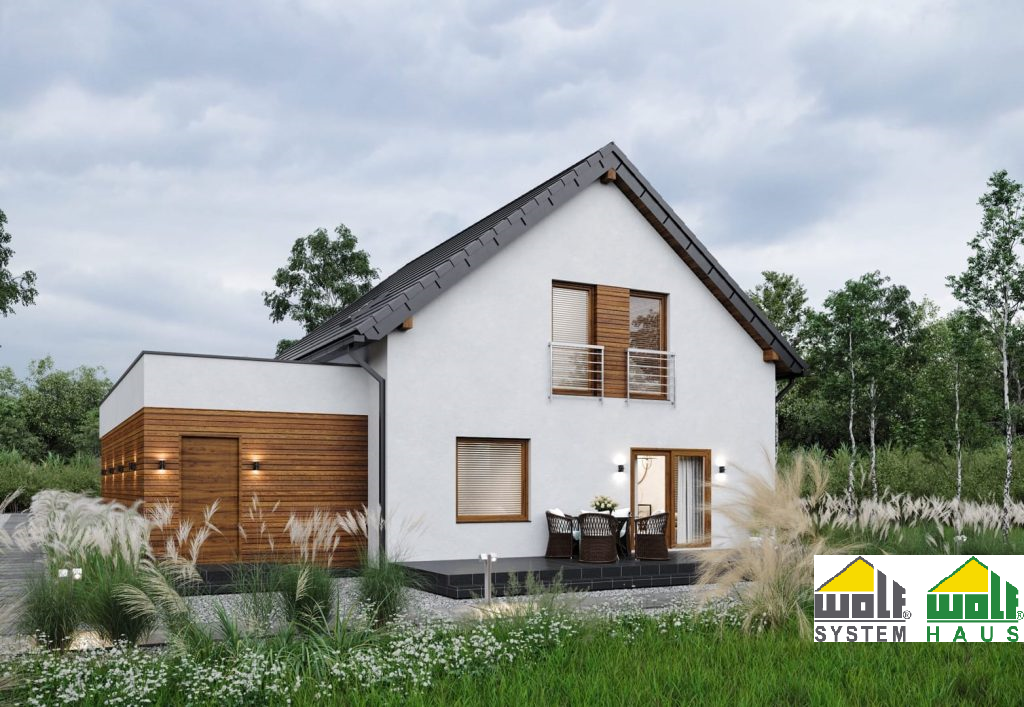
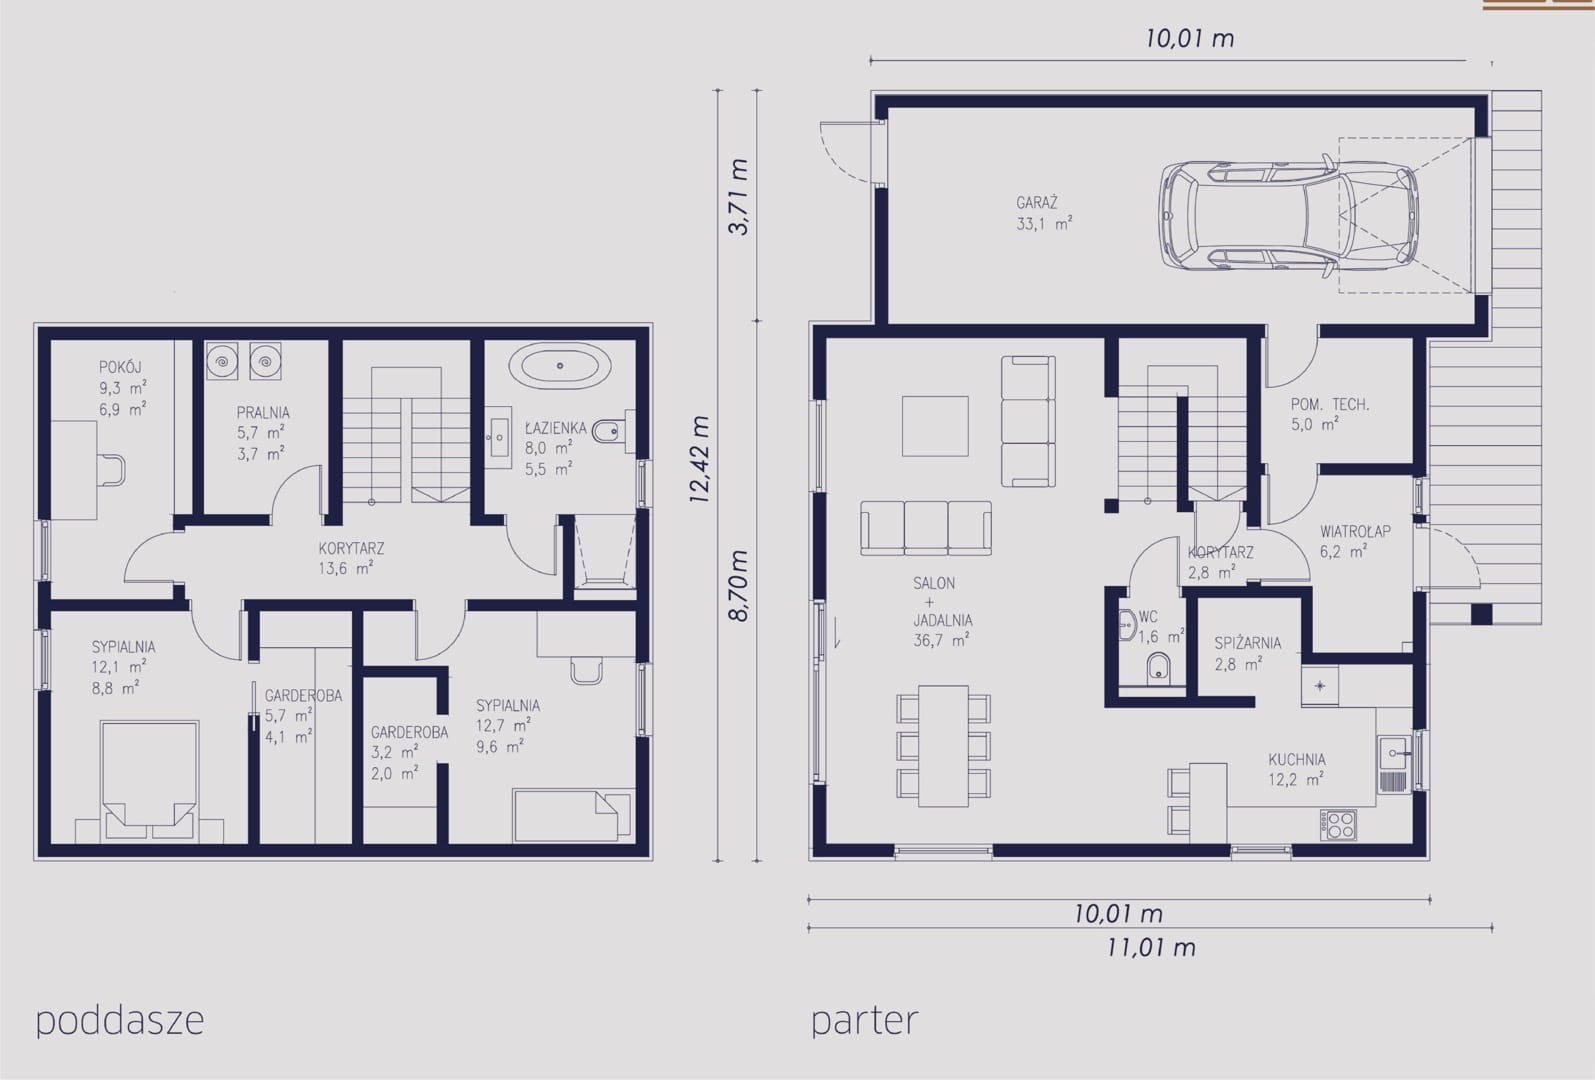
The Puenta project is 117 m2 of usable space, including a spacious and bright living room on the ground floor, combined with a dining room and an open kitchen. Three bedrooms on the first floor accompanied by two wardrobes will undoubtedly be appreciated by people looking for a functionally arranged space. In addition, two bathrooms, a pantry, a laundry room, a technical room and a garage with an area of 33 m2 make this project an excellent proposition for demanding customers. The imagination of our clients is our inspiration. At WOLF Haus, we give you the opportunity to freely shape the space in your home so that it is 100% tailored to your individual needs and vision.